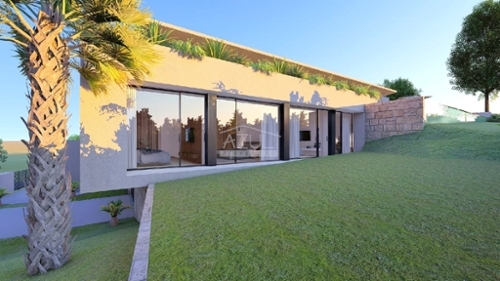
This 194 m2 villa set on a 10,200 m2 plot with approximately 100 metres of river frontage, features an entrance hall, spacious openplan living area, dining space, fitted and equipped kitchen with a breakfast island, three wellproportioned bedrooms, two bathrooms, a separate utility room and boot room, a covered, southfacing terrace with an outdoor kitchen and barbecue, Al Fresco dining spaces, parking space, double carport, garden, orchards with a wide variety of fruit trees such as mango, plum, apricot, guava, lemon, lime, pear, orange, etc. and a separate outbuilding with three rooms is currently used for storage and offers excellent potential for conversion into a home office, gym, or a creative studio. Layout * Entrance hall * Openplan living and dining area with fireplace * Modern openplan fitted kitchen with breakfast island * Utility room and boot room * Three bedrooms and two bathrooms Outside * Terraces and a covered dining area * BBQ, outdoor kitchen * Double carport and ample parking * Gardens, orchard * Storage annex with potential for an office, gym, or a creative studio Location Located in the hills of the western Algarve, Portugal, within 2040 minutes north of major coastal towns like Portimao, Lagos, and Carvoeiro. At a glance * Twostorey * 194 m2 build, 10,200m2 plot * Built in 2019 * Three bedrooms, two bathrooms * Storage annex * Terraces, covered dining, outdoor kitchen, BBQ * Double carport, parking, gardenFeatures* AirConditioning* Alarm System* Country Views* EnSuite* Fitted Kitchen* Garage Or Carport* Guest Annexe* Own Garden* Terrace
 1 / 8
 2 / 8
 3 / 8
 4 / 8
 5 / 8
 6 / 8
 7 / 8
 8 / 8