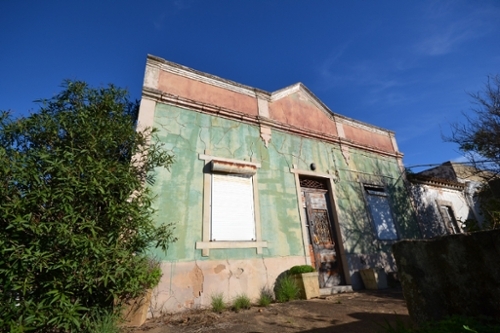
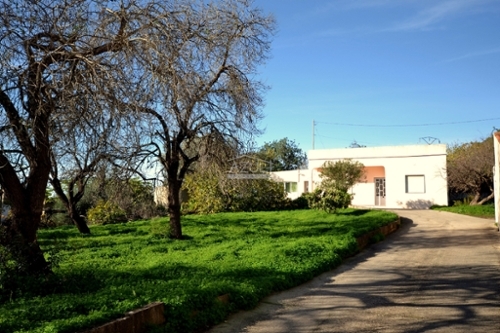
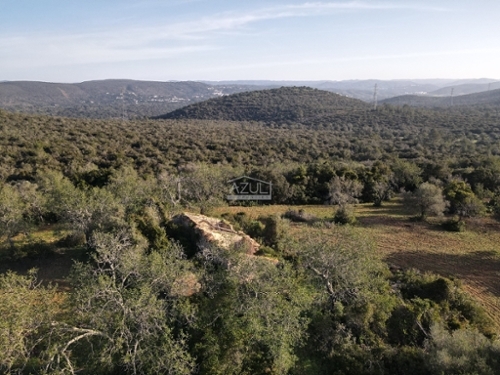
This 142 m2 property set on a 960 m2 plot features a main house with a reception hallway, a living room centred around an impressive inglenook fireplace, two generous rooms currently used as a study and second sitting room or bedroom, a spacious mezzanine double bedroom, a bathroom, a large room accessed from the terrace currently used as another bedroom, an independent annex with an openplan living area with a simple kitchen, dining space, sleeping area, shower room and lounge. Outside is a private courtyard, a raised swimming pool with a decked surround, Jacuzzi, covered terrace, roof terrace, barbecue and alfresco dining areas, cabana, hammocks and mature palm trees, a working art and pottery studio, a workshop, hobby room or dedicated home office, a tropical style garden, parking and gardens. Layout Main villa: * Entrance hall * Living room and dining area with inglenook fireplace * Fitted kitchen * Study and second sitting room or bedroom * Mezzanine double bedroom * One bedroom and one bathroom Annexe: * Openplan living area with kitchen, dining space, sleeping area, shower room and lounge Outside * Private raised swimming pool, Jacuzzi * Terraces, Alfresco dining area * BBQ zone * Courtyard, cabana, hammocks * Gardens, parking Location Located in a countryside area near Gorjoes, within a short driving distance of all amenities. At a glance * Singlestorey, annexe * 142 m2 built, 960 m2 plot * Four bedrooms, two bathrooms * Pool, Jacuzzi, terraces, alfresco dining, BBQ * Courtyard, cabana, hammocks * Gardens, parkingFeatures* Country Views* Fitted Kitchen* Garden* Guest Annexe* Own Garden* Own Pool* Private Pool* SingleStorey* Swimming Pool* Terrace
 1 / 8
 2 / 8
 3 / 8
 4 / 8
 5 / 8
 6 / 8
 7 / 8
 8 / 8