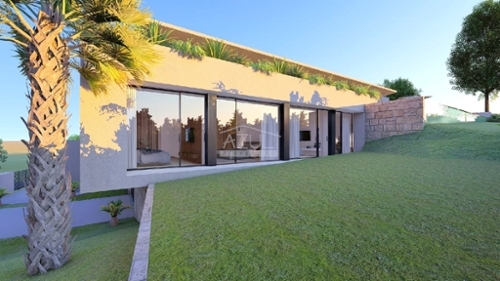
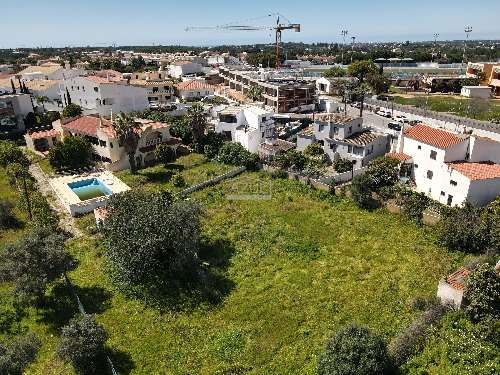
This 309 m2 singlestorey property set on a 2,270 m2 plot features an entrance hall, a guest cloakroom, an openplan living and dining room with fireplace, a recently renovated kitchen, a laundry room, four ensuite bedrooms, a storage area, a versatile room ideal for an office, hobby room, games room, studio, or additional guest accommodation, terraces including a roof terrace, barbecue area, Al Fresco dining space, a swimming pool, carport, parking and gardens. Layout * Entrance hall, guest cloakroom * Openplan living and dining room with fireplace * Modern fitted renovated kitchen * Office space or additional living area, storage area * Four bedrooms and four bathrooms Outside * Private swimming pool * Sun terraces and a covered dining area * BBQ zone * Carport, parking * Gardens Location Located in the Quinta das Raposeiras area within a short driving distance to all amenities. At a glance * Singlestorey * 309 m2 build, 2,270 m2 plot * Built in 1978 * Four bedrooms, four bathrooms * Office, additional living area, storage * Pool, terraces, covered dining, BBQ * Carport, parking, gardensFeatures* AirConditioning* Country Views* Fitted Kitchen* Garage Or Carport* Garden* Modern Styling* Own Garden* Own Pool* Private Pool* Renovations* SingleStorey* Swimming Pool* Terrace
 1 / 8
 2 / 8
 3 / 8
 4 / 8
 5 / 8
 6 / 8
 7 / 8
 8 / 8