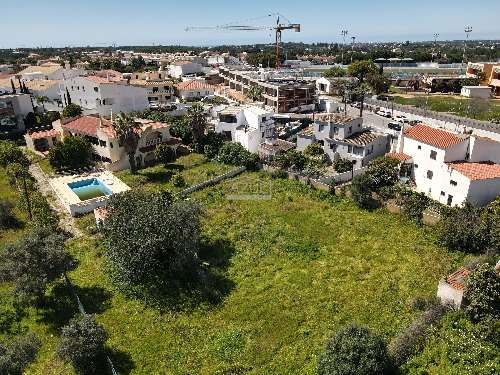
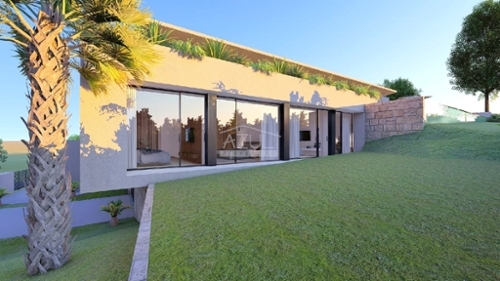
This 259 m2 villa set on a 780 m2 plot features an openplan living room with dining space and a pellet stove, a fitted and equipped kitchen with breakfast space, three wellproportioned bedrooms, three bathrooms, a private saltwater swimming pool, terraces, a covered barbecue space, Al Fresco dining areas, a garage, and a garden. There is also an independent onebedroom annexe with its own kitchen and bathroom. Layout Main villa: * Living room with fireplace and dining area * Fitted kitchen with breakfast space * Three bedrooms and three bathrooms Guest annexe: * One bedroom, one bathroom, a kitchen, a bathroom Outside * Private saltwater swimming pool * Sun terraces and covered dining area * BBQ zone * Gardens, garage, parking Location Located in Cerro das Mos, with easy access to local schools, shops and amenities, while remaining just a short drive from the beaches, marina and vibrant town centre of Lagos. At a glance * Twostorey, annexe * 259 m2 build, 780 m2 plot * Built in 2007, renovated in 2025 * Four bedrooms, four bathrooms * Pool, terraces, covered dining, BBQ * Gardens, garage, parkingFeatures* AirConditioning* Alarm System* Country Views* EnSuite* Fitted Kitchen* Garage Or Carport* Guest Annexe* Own Garden* Own Pool* Private Pool* Swimming Pool* Terrace
 1 / 8
 2 / 8
 3 / 8
 4 / 8
 5 / 8
 6 / 8
 7 / 8
 8 / 8