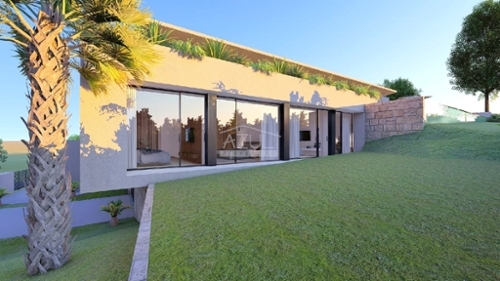
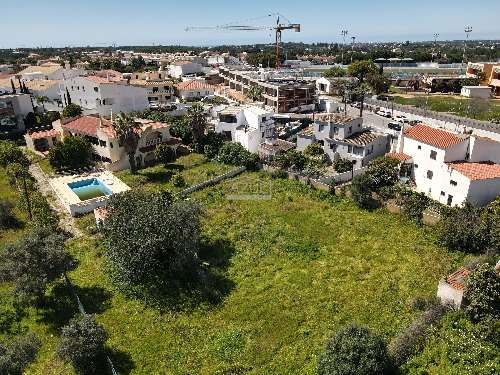
This modern 234 m2 villa, spread over three floors, set on a 620 m2 plot, features an entrance hall, a guest toilet, an openplan living room with a fireplace, a dining area, and a fully fitted and equipped kitchen with an island and breakfast space, a bedroom with en suite bathroom, an office with guest bathroom, two more bedrooms with en suite bathrooms, a basement with a garage with space for multiple cars, space that can be used as gym or storage area, a guest toilet, a large storage space, a private swimming pool, Jacuzzi, terraces, barbecue, Al Fresco dining areas, two East facing terraces, and garden. Layout * Entrance hall, guest cloakroom * Openplan living and dining room with fireplace * Modern openplan fitted kitchen, island, breakfast space * Office or fourth bedroom with bathroom * Three bedrooms and three bathrooms * Basement, ideal for a gym, storage room, cloakroom * Multiplecar garage Outside * Private swimming pool, Jacuzzi * Terraces, Al fresco dining area * BBQ zone * Garden Location Located within walking distance from the beach and all amenities, between the historic city centre of Lagos and Porto de Mos. At a glance * Threestorey * 234 m2 build, 620 m2 plot * Built in 2023 * Four bedrooms, four bathrooms * Pool, terraces, Al Fresco dining, BBQ * Basement, ideal for a gym, storage room, cloakroom * Multicar garage * GardenFeatures* Luxury Home* Basement* Contemporary Styling* Country Views* EnSuite* Fitted Kitchen* Garage Or Carport* Garden* Gym* Own Garden* Own Pool* Private Pool* SeaView* Swimming Pool* Terrace
 1 / 8
 2 / 8
 3 / 8
 4 / 8
 5 / 8
 6 / 8
 7 / 8
 8 / 8