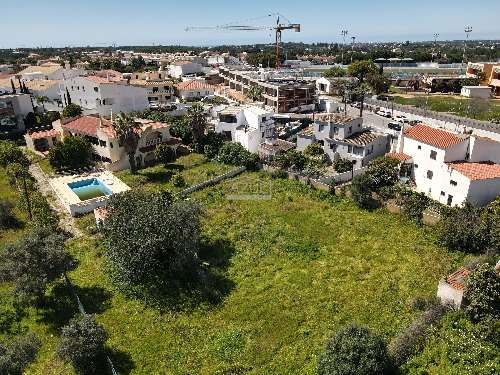
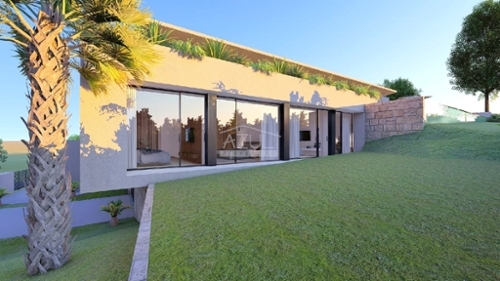
This 275 m2 modern villa set on a 917 m2 plot features an entrance hall, guest cloakroom, a living room with fireplace, an openplan dining room with a fitted and equipped kitchen, a spacious conference room that also serves as a games room, a wine storeroom with refrigeration, a guest bedroom, an office, laundry and store room, three bedrooms, two bathrooms, a small semienclosed balcony that is currently being used as an art studio and a guest annex with an openplan kitchen, living room with dining space and a fouth bedroom and bathroom. Outside is a private heated freeform swimming pool with integrated Jacuzzi seating, terrace, barbecue area, Al Fresco dining space, carport, garden storage, and lowmaintenance landscaped gardens. The property has two entrances and is fully fenced. Layout * Entrance hall, guest cloakroom * Living room with fireplace * Modern openplan fitted kitchen with dining room * Conference/games room, office, art studio, wine storeroom * Three bedrooms and two bathrooms * Laundry and store room * Selfcontained guest annexe Outside * Private heated swimming pool, Jacuzzi * Terraces, Al Fresco dining area * BBQ zones * Gardens, carport Location Located close to the popular seaside resort of Praia da Luz, within just 10 minutes from the historic port town of Lagos, and around 20 minutes from the Natural Park of the west coast. At a glance * Threestorey * 275 m2 build, 917 m2 plot * Built in 2002 * Three bedrooms, two bathrooms, cloakroom * Conference/games room, office, art studio, wine storeroom * Laundry and store room * Pool, Jacuzzi, terraces, Al fresco dining, BBQ * Gardens, carportFeatures* Luxury Home* Alarm System* Country Views* EnSuite* Fitted Kitchen* Games Room* Garage Or Carport* Garden* Guest Annexe* Hot Tub* Modern Styling* Own Garden* Own Pool* Private Pool* Swimming Pool* Terrace
 1 / 8
 2 / 8
 3 / 8
 4 / 8
 5 / 8
 6 / 8
 7 / 8
 8 / 8