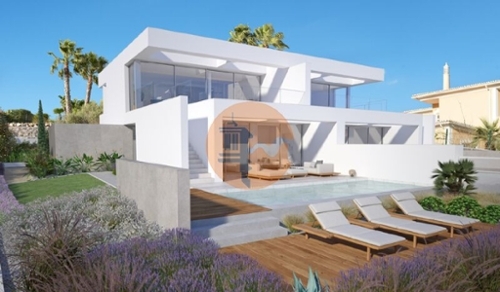
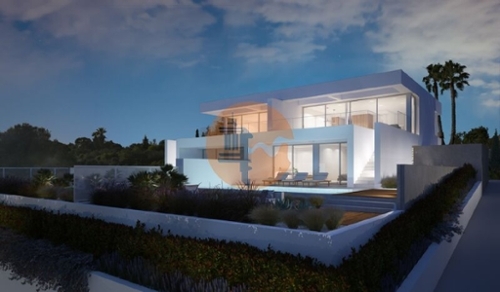
This 179 m2 townhouse set on a 198 m2 plot features an entrance hall, an openplan living room with fireplace, dining area and a splitlevel modern fitted kitchen with breakfast bar, three bedrooms, two bathrooms, a basement level with a large utility room, and room for extra storage or workshop, two underground parking spaces, a private storage room, a heated plunge pool, a sauna, a terrace, a covered dining area, a barbecue area, a balcony, a private garden, communal swimming pools and gardens. Layout * Entrance hall * Openplan living and dining room with fireplace * Modern fitted openplan kitchen * Three bedrooms and two bathrooms * Basement, multipurpose room, storage * Two underground parking spaces, storage room Outside * Private heated plunge pool, sauna * Sun terrace, balcony and a covered dining area * BBQ zone * Communal pool and gardens Location Located at the edge of Praia da Luz, only minutes' walk from the beach and close to all essential amenities. At a glance * Threestorey * 179 m2 build, 198 m2 plot * Built in 2003, renovated in 2019 * Three bedrooms, two bathrooms * Basement, multipurpose room, storage * Pool, sauna, terrace, balcony, covered dining, BBQ * Two underground parking spaces, storage room * Communal pool and gardensFeatures* AirConditioning* Balcony Sea Views* Basement* Country Views* EnSuite* Fitted Kitchen* Modern Styling* Own Garden* Own Pool* Plunge Pool* Private Pool* Saltwater Pool* SeaView* Shared Gardens* Shared Pool* Terrace* Underground Parking
 1 / 8
 2 / 8
 3 / 8
 4 / 8
 5 / 8
 6 / 8
 7 / 8
 8 / 8