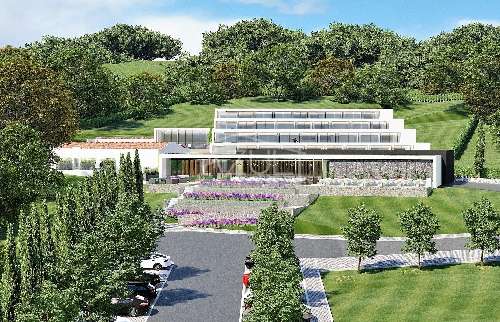
This 477 m2 villa set on a 2,240 m2 plot features an entrance hall in an openplan living room with a woodburning fireplace, a guest cloakroom, a fitted and equipped modern kitchen with Bosch appliances and a dining area, a separate utility room, three ensuite bedrooms, including a home office with the master suite, an independent annex with its own living area, kitchen, shower room and mezzanine bedroom, balcony, a southfacing swimming pool, a fully equipped outdoor kitchen, terraces, covered Al Fresco dining area, an orchard and expansive lawn areas and parking space. Layout Main villa: * Entrance hall, guest cloakroom * Living room with fireplace * Modern fully fitted kitchen with dining area * Three bedrooms, three bathrooms * Utility room Guest annexe: * independent annexe with living area, kitchen, shower room and mezzanine bedroom Outside * Private swimming pool * Sun terraces and a covered dining area * BBQ zones * Fully fenced 2,240 m2 plot for privacy Location Located within the gently rolling hills of Santa Barbara de Nexe, and a short distance from all amenities. At a glance * Twostorey, annexe * 477 m2 build, 2,240 m2 plot * Built in 2014 * Three bedrooms, three bathrooms * independent onebedroom annexe * Pool, terrace, covered dining area, BBQ * Gardens, parkingFeatures* EnSuite* Fitted Kitchen* Fitted Kitchenette* Garden* Guest Annexe* Own Garden* Own Pool* Private Pool* Swimming Pool* Terrace
 1 / 8
 2 / 8
 3 / 8
 4 / 8
 5 / 8
 6 / 8
 7 / 8
 8 / 8