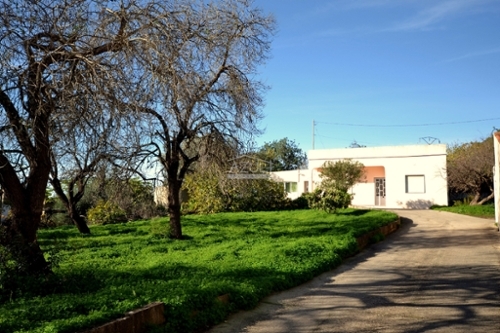
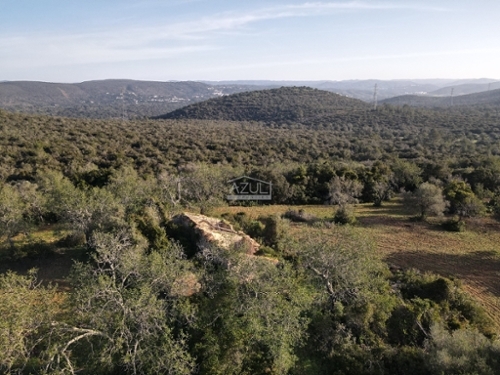
This 148 m2 property set on a 9,284 m2 plot, features a main cottage with a living and dining area with fireplace, a traditional fitted kitchen, two bedrooms, one bathroom, an old garage building that can be converted into a studio annexe with kitchenette, lounge area with log burner and shower room and there is also a connecting room currently used as an art studio. Outside is a covered terrace, barbecue and Al Fresco dining spaces, an aboveground pool, private parking area and gardens. Layout Main cottage: * Openplan living and dining area with fireplace * Traditional fitted kitchen * Two bedrooms and one bathroom * Art studio Studio annexe: * Lounge, kitchenette * Shower room Outside * Aboveground pool * Terraces, covered Al Fresco dining area * BBQ zone * Private parking * Gardens Location Located in Sitio da Malhada do Judeu, close to Santa Catarina da Fonte do Bispo, and all the towns amenities. At a glance * Singlestorey, annexe * 148 m2 build, 9,284 m2 plot * Built in 1951, renovated in 2008 * Three bedrooms, two bathrooms * Art studio * Terraces, Al Fresco dining, BBQ * Private parking, gardensFeatures* Country Views* Fitted Kitchen* Garage Or Carport* Guest Annexe* Outbuildings* Own Borehole* Own Garden* Own Pool* SingleStorey* Swimming Pool* Terrace
 1 / 8
 2 / 8
 3 / 8
 4 / 8
 5 / 8
 6 / 8
 7 / 8
 8 / 8