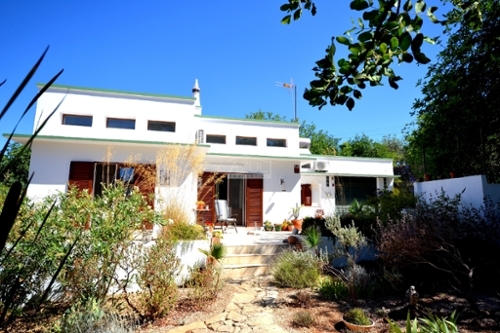
house for sale Almancil, Loulé
€ 499.000
 1 / 8
 2 / 8
 3 / 8
 4 / 8
 5 / 8
 6 / 8
 7 / 8
 8 / 8
seller
Gatehouse International Algarve
| real estate agent: | Gatehouse International Algarve |
| name: | Gary Thomas |
| address: | R. da República 21 8135-121 Almancil Portugal |
| speaks: | Dutch, English, French, German, Portuguese, Spanish |

I want to have more information about this property
house Almancil, Loulé, reference: xtp_0322
other properties nearby