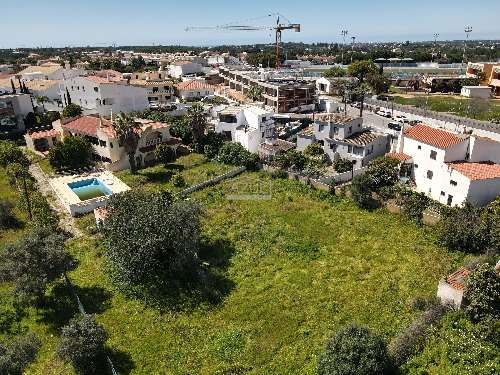
This 546 m2 villa is set on an 835 m2 plot, features an entrance hall, an openplan living room with a fireplace, a dining room and a modern fitted and equipped kitchen with an island and breakfast space, six generously sized bedrooms, six bathrooms, a large basement with a bar, games room, and cinema area, a heated swimming pool, terraces, barbecue area, Al Fresco dining areas, a bar and covered seating area, a double carport, a garage, and a private garden area. Layout * Entrance hall * Openplan living and dining room with fireplace * Modern openplan fitted kitchen with island, breakfast space * Six bedrooms and six bathrooms * Basement, bar, games room, cinema area Outside * Private heated swimming pool * Sun terraces and a covered dining area * BBQ zones * Double carport and garage * Gardens Location Located within a 5minute drive of the prestigious golf resorts of Vale do Lobo and Quinta do Lago, the beaches and within walking distance to restaurants, schools, shops, bakery, cafes, etc. At a glance * Twostorey * 546 m2 build, 835 m2 plot * Fully renovated in 2023 * Six bedrooms, six bathrooms * Basement, bar, games room, cinema area * Pool, terraces, covered dining, BBQ * Double carport, garage, gardensFeatures* AirConditioning* Alarm System* Basement* EnSuite* Fitted Kitchen* Games Room* Garage Or Carport* Garden* Golden Triangle* Heated Pool* Home Cinema* Modern Styling* Own Garden* Own Pool* Private Pool* Swimming Pool* Terrace
 1 / 8
 2 / 8
 3 / 8
 4 / 8
 5 / 8
 6 / 8
 7 / 8
 8 / 8