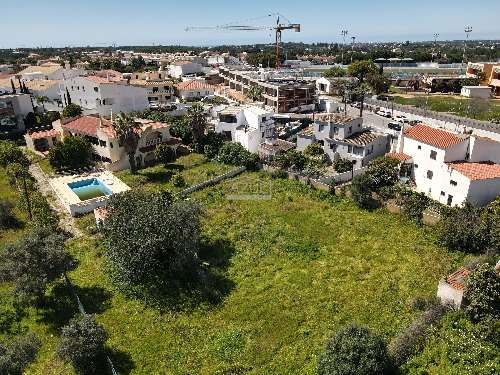
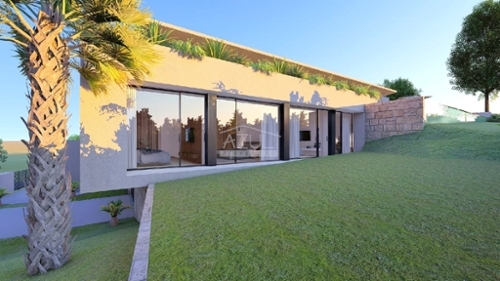
This 170 m2 set on a 3,954 m2 plot features an entrance hall, a spacious openplan living room with a fireplace, a splitlevel dining room with a modern fitted and equipped kitchen with a central island, three bedrooms, two of which are ensuite, a guest bathroom, and a basement level with space for storage, a gym or a leisure space. The property also offers the potential for future expansion to a total living area of up to 300 m2, subject to confirmation of the applicable planning permissions. Outside, there is a private swimming pool, garage, terraces, barbecue and alfresco dining spaces, parking spaces, and gardens. Layout * Entrance hall * Openplan living room with fireplace * Modern splitlevel fitted kitchen with dining area and island * Three bedrooms and three bathrooms * Multipurpose basement, ideal for storage, a gym or a leisure space Outside * Private swimming pool * Sun terraces and alfresco dining area * BBQ zone * Gardens, parking, garage Location Located in a countryside area surrounded by land designated as nonbuildable, and within a 10minute drive from restaurants, marina, beaches and golf courses of Vilamoura. At a glance * Threestorey * 170 m2 build, 3,954 m2 plot * Built in 1998 and renovated in 2012 and 2022 * Three bedrooms, three bathrooms * Flexible basement ideal for storage, a gym or a leisure space * Pool, terraces, alfresco dining, BBQ * Gardens, parking, garageFeatures* AirConditioning* Basement* Country Views* EnSuite* Fitted Kitchen* Garage Or Carport* Garden* Modern Styling* Own Garden* Own Pool* Private Pool* Swimming Pool* Terrace
 1 / 8
 2 / 8
 3 / 8
 4 / 8
 5 / 8
 6 / 8
 7 / 8
 8 / 8