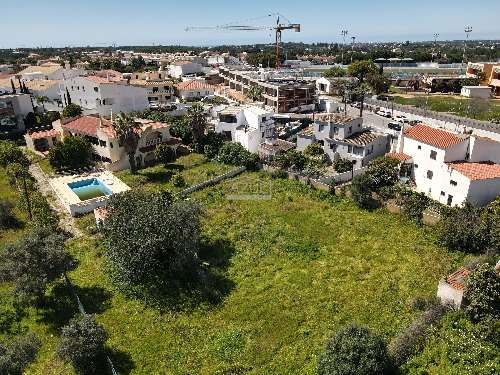
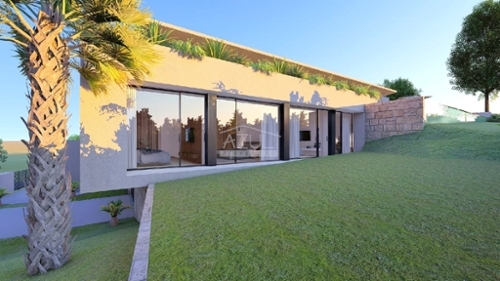
This 181 m2 villa set on a 7,575 m2 plot features a spacious openplan living room with a fireplace, dining area and fully fitted kitchen, two bedrooms, two bathrooms, a lower level with a versatile space ideal for storage, a garage, workshop, studio, gym or games room with independent exterior access. Outside are several terraces, space for alfresco dining and barbecue, parking spaces and gardens. Layout * Openplan living and dining room with fireplace * Openplan fitted kitchen * Two bedrooms and two bathrooms * Multipurpose basement, ideal for storage, a garage, workshop, studio, gym or games room Outside * Private gardens * Sun terraces and alfresco dining areas * BBQ zones * Gardens, parking Location Located in the Benafim area within a short driving distance of all essential amenities. At a glance * Threestorey * 181 m2 build, 7,575 m2 plot * Two bedrooms, two bathrooms * Basement for storage, a garage, workshop, studio, gym or games room * Terraces, covered dining, BBQ * Gardens, parkingFeatures* AirConditioning* Basement* Country Views* EnSuite Bathroom* Fitted Kitchen* Garage Or Carport* Garden* NewBuilds* Own Garden* Terrace
 1 / 8
 2 / 8
 3 / 8
 4 / 8
 5 / 8
 6 / 8
 7 / 8
 8 / 8