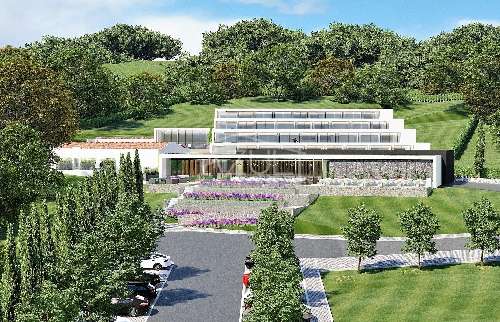
This 299 m2 detached villa built in 2013 is set on an 8,841 m2 elevated plot, recently renovated in a modern contemporary style with open living spaces with large sliding glass doors extending across the main living areas, opening onto the terraces and garden. At the centre of the ground floor is an openplan kitchen, dining and living area, creating a sociable space for everyday life and entertaining. The kitchen is fully fitted and equipped, with an adjoining utility room providing useful additional working and storage space. There are two ground floor bedroom suites opening directly onto their own exterior terraces. There are two further first floor bedroom suites including the master bedroom with a walkin wardrobe, spacious bathroom and private terrace overlooking the hills. Outside, there is a swimming pool, with a shower, with lots of terraces for dining. There are garden areas plus an orchard and there is a borehole. Layout * Entrance * Lounge area * Dining area * Kitchen area * Laundry room & cloakroom * 4 bedrooms * 4 bathrooms Outside * Swimming pool * Plenty of parking * Covered and open terraces Location * Located in Vale Telheiro and just minutes to Loule market town, as well as 20 minutes drive to Vilamoura, Vale do Lobo and Quinta do Lago Resorts. At a glance * 299 m2 built, 8,841 m2 plot * Built in 2013, Recently renovated * 4beds, 4baths * Sea views * Swimming poolFeatures* AirConditioning* Alarm System* Borehole* Central Heating* Country Views* Distant Sea Views* Modern Styling* Swimming Pool
 1 / 8
 2 / 8
 3 / 8
 4 / 8
 5 / 8
 6 / 8
 7 / 8
 8 / 8