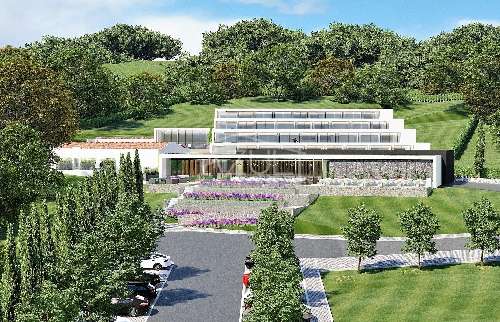
This 644 m2 villa set on a 946 m2 plot features a grand doubleheight hallway, a generous sitting room with a fireplace, a dining area and a fully fitted kitchen with a breakfast bar, four bedroom suites on the first floor and two further ensuite bedrooms on the lower floor, which also has a dedicated setting for entertainment, with a home bar, games room and multipurpose spaces. Outside is a private swimming pool, a Jacuzzi, a covered outdoor lounge with a gas firepit, an alfresco dining area and barbecue space, a double garage, parking, and gardens. Layout * Doubleheight entrance hallway * Openplan living and dining room with fireplace * Modern fitted and equipped kitchen * Seven bedrooms and seven bathrooms * Basement with a home bar, games room and multipurpose spaces Outside * Private swimming pool, Jacuzzi * Terraces, covered Al Fresco dining area * BBQ zone, outdoor lounge with gas firepit * Gardens, a double garage, parking spaces Location Located between Quinta do Lago and Vale do Lobo and within easy reach of the beach, golf courses and local amenities. At a glance * Twostorey * 644 m2 build, 946 m2 plot * Built in 2010 * Seven bedrooms, seven bathrooms * Basement with home bar, games room and multipurpose spaces * Pool, Jacuzzi, terrace, covered dining, BBQ, outdoor lounge with gas fire pit * Garden, double garage, parkingFeatures* Luxury Home* AirConditioning* Alarm System* Country Views* EnSuite* Fitted Kitchen* Garage Or Carport* Garden* Home Cinema* Hot Tub* Modern Styling* Own Garden* Own Pool* Private Pool* Renovations* SeaView* Swimming Pool* Terrace
 1 / 8
 2 / 8
 3 / 8
 4 / 8
 5 / 8
 6 / 8
 7 / 8
 8 / 8