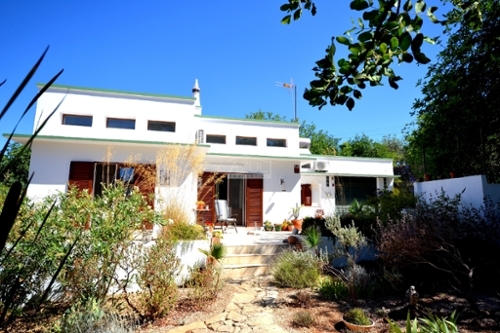
This 162 m2 detached property set on a 499 m2 plot features a main house with an openplan living room with a fireplace, a fitted and equipped modern kitchen with a breakfast island and dining area, two bedrooms and two bathrooms (one ensuite), a roof terrace with attic space for storage, other terraces, barbecue space, Al Fresco dining areas, an annex area, a space to install a swimming pool, a parking area, a garden and several annexes that can be used for various purposes. Layout * Openplan living and dining area with fireplace * Modern fitted openplan kitchen with island and breakfast space * Two bedrooms and two bathrooms * Attic space Outside * Private terraces, Al fresco dining * BBQ zones * Annexes * Gardens, parking area, space for a pool Location Located in the countryside area of Salir, within a 5minute drive from a villa full of charm, where you can find a supermarket, restaurants and cafes. At a glance * Singlestorey * 162 m2 build, 499 m2 plot * Two bedrooms, two bathrooms * Private terraces, BBQ, Al fresco dining space * Attic, storage space * Outbuildings, annexes * Gardens, parking areaFeatures* AirConditioning* Country Views* EnSuite Bathroom* Fitted Kitchen* Guest Annexe* Outbuildings* Own Garden* SingleStorey* Terrace
 1 / 8
 2 / 8
 3 / 8
 4 / 8
 5 / 8
 6 / 8
 7 / 8
 8 / 8