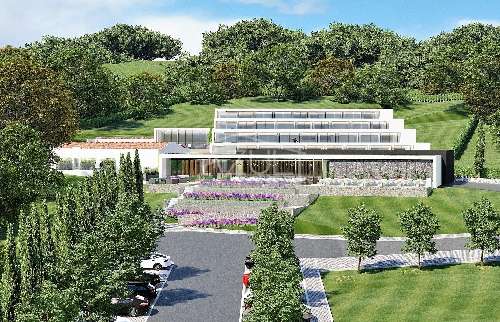
This 472 m2 villa set on a 2,280 m2 plot, over three floors, features an entrance hall, a main living area centered around a woodburning fireplace, a formal dining area, a bespoke Bulthaup kitchen equipped with Wolf cooking appliances in openplan with a breakfast and informal dining area, a fully equipped laundry room, the master suite occupies the first floor and has a walkthrough dressing area, an ensuite bathroom and two private terraces, two bedroom suites, a fourth bedroom converted into a stateoftheart home office/study, a lower level complete with an additional bedroom suite, a spacious family room also with a woodburning fireplace offering the option of a cinema lounge or independent guest retreat, a guest cloakroom, storage areas a double garage, a private courtyard, heated swimming pool, terraces, barbecue area and covered Al Fresco dining and gardens. Layout * Entrance hall, guest cloakroom * Openplan living with fireplace * Modern fitted Bulthaup kitchen, breakfast space * Formal and informal dining areas * Office or additional bedroom * Four bedrooms and three bathrooms * Multipurpose basement, family room, cinema lounge * Double garage, storage areas Outside * Private heated swimming pool * Sun terraces and a covered dining area * BBQ zones * Gardens Location Located just moments from beaches, championship golf courses, dining, wellness facilities and international schools. At a glance * Threestorey * 472 m2 build, 2,280 m2 plot * Fully renovated in 2021 * Five bedrooms, four bathrooms, cloakroom * Flexible basement, family room, cinema lounge * Pool, terraces, covered dining, BBQ * Double garage, storage areasFeatures* Luxury Home* AirConditioning* Alarm System* Basement* Country Views* Elevator* EnSuite* Fitted Kitchen* Garden* Golden Triangle* Heated Pool* Home Cinema* Modern Styling* Own Garden* Own Pool* Private Pool* SeaView* Swimming Pool* Terrace
 1 / 8
 2 / 8
 3 / 8
 4 / 8
 5 / 8
 6 / 8
 7 / 8
 8 / 8