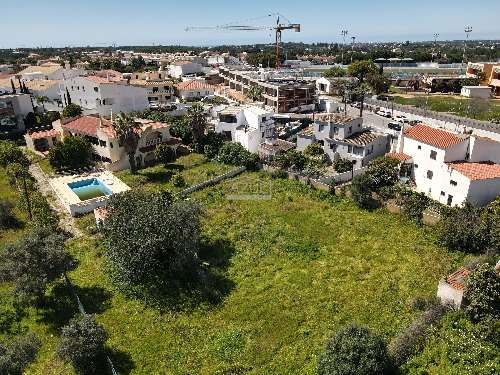
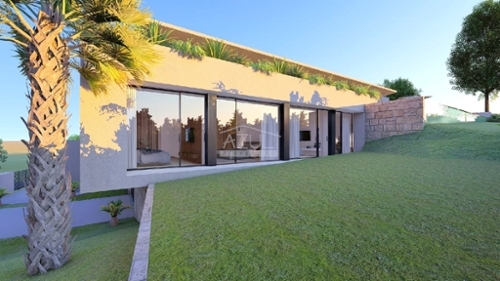
This 341 m2 twostorey villa set on an 804 m2 plot features an entrance hall, a living room with a doublesided fireplace and bar area, an adjacent dining room, a fitted and equipped traditional style kitchen with a woodburning pizza oven, an inhouse grill and breakfast space, an office, three bedrooms, two bathrooms, a master suite with a fireplace and spa bath, an attic for additional storage, a private swimming pool, a sixseater Jacuzzi terraces, barbecue area, covered dining space, a garage, double carport and garden. Layout * Entrance hall * Living room with fireplace, dining room * Traditional fitted kitchen, breakfast space * Office or additional living area * Four bedrooms and three bathrooms * Garage * Attic for storage Outside * Private swimming pool * Sun terraces and a covered dining area * BBQ zone * Double carport * Gardens Location Located just moments from Vila Sol Golf Resort and a short distance from all amenities. At a glance * Twostorey * 341 m2 build, 804m2 plot * Built in 2003 * Four bedrooms, three bathrooms * Office, garage, attic * Pool, terraces, covered dining, BBQ * Double carport, gardensFeatures* AirConditioning* EnSuite* Fitted Kitchen* Garage Or Carport* Garden* Hot Tub* Own Garden* Own Pool* Private Pool* Swimming Pool* Terrace
 1 / 8
 2 / 8
 3 / 8
 4 / 8
 5 / 8
 6 / 8
 7 / 8
 8 / 8