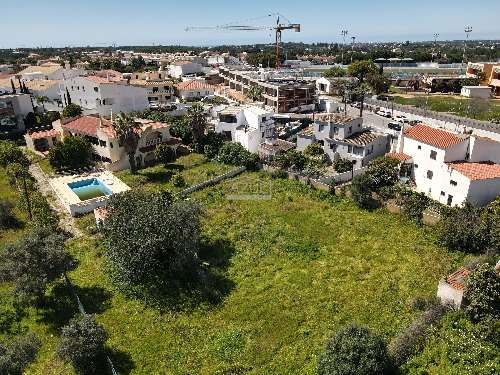
This 535 m2 threestorey villa set on a 710 m2 plot features an openplan living room with fireplace, dining room and a fitted an dequipped modern kitchen with breakfast area, five bedrooms, five bathrooms from which four are ensuites, an office/games room, a basement with a multifunctional space, a laundry room and secure parking for multiple vehicles, a private swimming pool, terraces, barbecue and Al Fresco dining areas, and landscaped gardens Layout * Openplan living and dining area with fireplace * Modern fitted kitchen, breakfast area * Office or additional living area * Five bedrooms and five bathrooms * Multipurpose basement, laundry room, garage space Outside * Private swimming pool * Sun terraces and a covered dining area * BBQ zone * Gardens Location Located next to the golf course in Vilamoura, within walking distance of local restaurants, vibrant bars, and a supermarket, and just moments from the worldclass Marina and golden beaches. At a glance * Threestorey * 535 m2 build, 720 m2 plot * Renovated in 2024 * Five bedrooms, five bathrooms * Office, flexible basement, laundry room, multiplecar garage * Pool, terraces, covered dining, BBQ * GardensFeatures* AirConditioning* Basement* EnSuite* Garage Or Carport* Garden* Golf View* Own Garden* Own Pool* Swimming Pool* Terrace
 1 / 8
 2 / 8
 3 / 8
 4 / 8
 5 / 8
 6 / 8
 7 / 8
 8 / 8