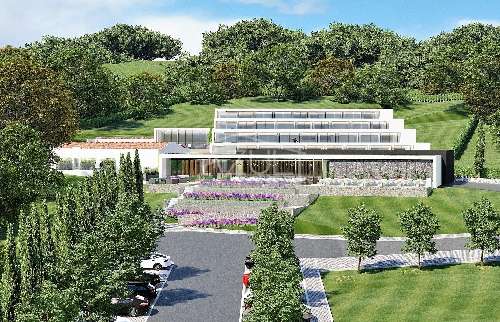
This 447 m2 villa currently under construction, set on a 805 m2 plot features an entrance hall, a cloakroom, an openplan living room with dining space, a fully equipped kitchen, three ensuite bedrooms, a basement with ample space for multipurpose rooms, additional storage, garage, and a bathroom, a private swimming pool, covered terrace with barbecue and Al Fresco dining area, a sunny terrace and a landscaped garden. Layout * Entrance hall, guest cloakroom * Openplan living and dining area * Modern fitted kitchen * Three bedrooms and three bathrooms * Multipurpose basement, storage, garage, bathroom Outside * Private swimming pool * Sun terraces and a covered dining area * BBQ zones * Garden Location Located within a quiet residential area, just a short stroll from local amenities, Falesia Beach, the vibrant Vilamoura Marina, and a selection of excellent restaurants. At a glance * Twostorey * 447 m2 build, 805 m2 plot * Built in 2025 * Three bedrooms, four bathrooms * Flexible basement, multipurpose rooms, storage * Pool, terraces, covered dining, BBQ * Garage, gardenFeatures* Luxury Home* Basement* Contemporary Styling* EnSuite* Fitted Kitchen* Garage Or Carport* Garden* Golden Triangle* Modern Styling* Own Garden* Own Pool* Swimming Pool* Terrace
 1 / 8
 2 / 8
 3 / 8
 4 / 8
 5 / 8
 6 / 8
 7 / 8
 8 / 8