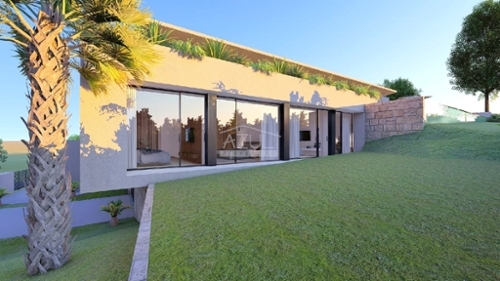
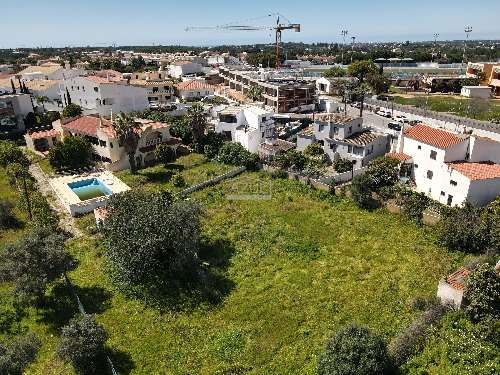
This 411 m2 property features two villas, set 90 metres apart, on a large 44,480 m2 plot with sea and countryside views. The main villa was modernised and includes an openplan living room with a dining area, a fully fitted and equipped Bosch kitchen, two double bedrooms, two bathrooms, and a covered rear area for a small car. The second villa needs some renovation and features a living room, a kitchen, two bedrooms, two bathrooms, an office or third bedroom, a further 18 m2 double bedroom with shower room, a 52 m2 garage, storage room, carport, terraces, water tank, barbecue and alfresco dining spaces, parking areas and gardens. There is also 2 boreholes. Layout Main villa: * Openplan living and dining room * Renovated openplan fitted kitchen * Two bedrooms and two bathrooms Second villa: * Living room * Kitchen * Three bedrooms and three bathrooms * Office or fourth bedroom * Garage, storage room Outside * Private gardens * Sun terraces and a covered dining area * BBQ zones * Two carports and ample parking Location Located approximately 4km from Moncarapacho village, with shops, cafes, restaurants and everyday amenities. At a glance * Singlestorey and twostorey * 411 m2 build, 44,480 m2 plot * Six bedrooms, five bathrooms * Garage, two carports, parking * Terraces, covered dining, BBQ * GardensFeatures* AirConditioning* Balcony Sea Views* Borehole* Country Views* EnSuite Bathroom* Fitted Kitchen* Garage Or Carport* Garden* Own Garden* Renovations* SeaView* Terrace
 1 / 8
 2 / 8
 3 / 8
 4 / 8
 5 / 8
 6 / 8
 7 / 8
 8 / 8