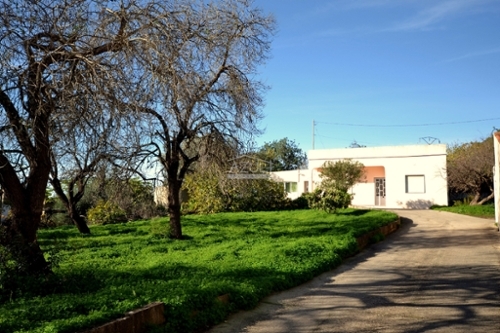
This 216 m2 detached villa set on a 450 m2 plot features an entrance hall, an openplan living room with a woodburning stove, a dining room, a fully fitted and equipped kitchen, a bedroom or home office on the ground floor, a bathroom, three bedrooms on the first floor, two bathrooms, one with a Jacuzzi, a large basement level with an openplan living area with dining are and fitted kitchen, three more bedrooms, a shower room, storage space, workshop, pool room, a private saltwater swimming pool, courtyard area, terraces, outdoor kitchen with barbecue area, Al Fresco dining area, a roof terrace, offroad parking for four cars, and a balcony. Layout * Entrance hall * Openplan living room with fireplace, dining room * Fully fitted kitchen * Four bedrooms and three bathrooms, Jacuzzi * Basement with three bedrooms, a shower room, storage space, workshop, and pool room Outside * Private saltwater swimming pool * Courtyard area, terraces, outdoor kitchen, Al fresco dining space * BBQ zone * Offroad parking for four cars * Fully fenced 450 m2 plot for privacy Location Located in a wellestablished residential area of Olhao, within proximity to shops, supermarkets, Olhao promenade and marina, ferry connections to the Algarve islands, etc. At a glance * Threestorey * 216 m2 build, 450 m2 plot * Seven bedrooms, four bathrooms * Pool, terraces, Al fresco dining space, BBQ * Basement, storage space, workshop, and pool room * Offroad parking for four carsFeatures* AirConditioning* Basement* Country Views* EnSuite Bathroom* Fitted Kitchen* Fitted Kitchenette* Garden* Own Pool* Private Pool* Saltwater Pool* Swimming Pool* Terrace
 1 / 8
 2 / 8
 3 / 8
 4 / 8
 5 / 8
 6 / 8
 7 / 8
 8 / 8