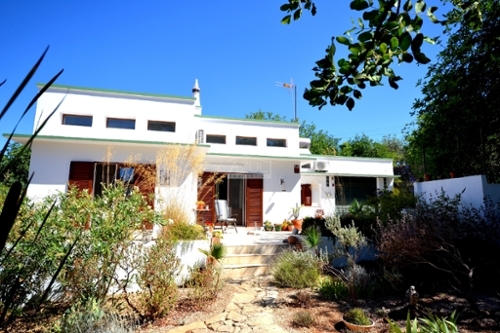
This 130 m2 villa built on two floors, set on a 256 m2 plot, features an entrance hall, a cloakroom, an openplan living room with wood burner fireplace, separate dining area, a fully fitted and equipped openplan kitchen, three bedrooms, two bathrooms, storage room, a converted carport now used as a second living room with fireplace, a private swimming pool, several terraces, barbecue and Al Fresco dining areas, parking areas and gardens. Layout * Entrance hall and a guest cloakroom * Openplan living room with fireplace, dining room * Modern fitted openplan kitchen * Storage room * Three bedrooms and two bathrooms * Carport now used as a second living room with a fireplace Outside * Private swimming pool * Terraces and a covered dining area * BBQ zone * Gardens, parking Location Located within walking distance of local amenities and key points of interest. At a glance * Twostorey * 130 m2 build, 256 m2 plot * Built in 1987 * Three bedrooms, two bathrooms * Carport now used as a second living room with a fireplace * Pool, terraces, covered dining, BBQ * Gardens, parkingFeatures* AirConditioning* EnSuite* Fitted Kitchen* Garage Or Carport* Garden* Own Garden* Own Pool* Private Pool* Swimming Pool* Terrace
 1 / 8
 2 / 8
 3 / 8
 4 / 8
 5 / 8
 6 / 8
 7 / 8
 8 / 8