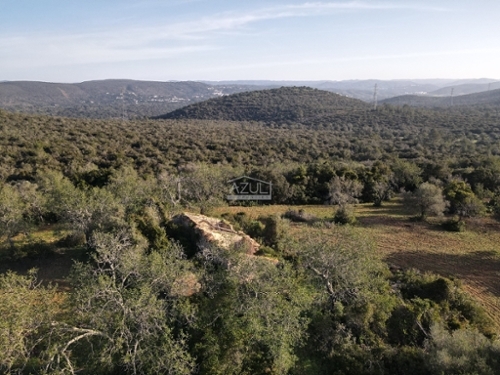
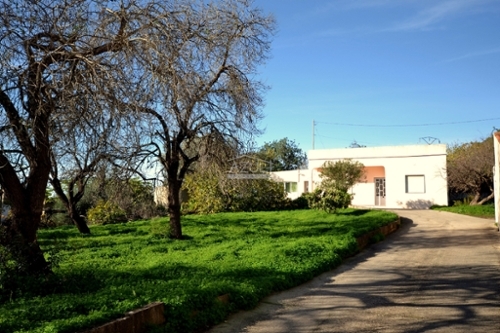
This 114 m2 villa set on a 2,324 m2 plot features an entrance hall, an openplan living room with log burner, dining area, and a fully fitted openplan kitchen with central island and storage space, utility room, one bedroom and one bathroom. The former twobedroom arrangement was redesigned as an especially spacious onebedroom home, with the second bedroom incorporated into the lounge, but the original twobedroom layout could be reinstated. Outside is a saltwater swimming pool, an outdoor toilet with wash basin, a covered terrace, barbecue and Al Fresco dining areas, a twocar carport, parking and gardens. Layout * Entrance hall * Openplan living and dining room with fireplace * Openplan fitted kitchen with central island * One bedroom and one bathroom * Utility room Outside * Private saltwater swimming pool * Terraces, Al Fresco dining area * BBQ zone * Twocar carport * Gardens, parking Location Located in the Cerro do Botelho area near Sao Bras de Alportel, with everyday amenities within a short drive. At a glance * 114 m2 build, 2,324 m2 plot * Built in 1951, renovated in 2022 * One bedroom and one bathroom * Pool, Al Fresco dining, BBQ * Twocar carport * Gardens, parkingFeatures* AirConditioning* Fitted Kitchen* Garage Or Carport* Garden* Own Garden* Own Pool* Private Pool* Renovations* Saltwater Pool* Swimming Pool* Terrace
 1 / 8
 2 / 8
 3 / 8
 4 / 8
 5 / 8
 6 / 8
 7 / 8
 8 / 8