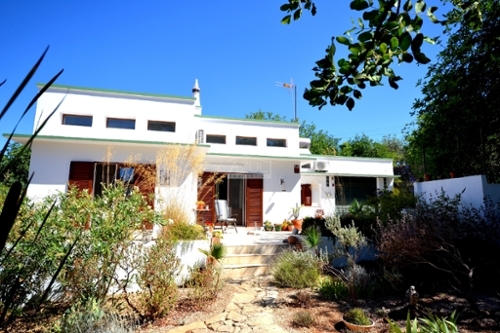
This 134 m2 two-storey, semi-detached villa set on a 400 m2 features an entrance hall, an open-plan living room with dining space, fitted modern kitchen and breakfast bar, two bedrooms, a full bathroom with shower, a second bathroom with shower and bath, a third versatile room that can be a bedroom or an office, with access to a balcony, a private pool, terrace, barbecue and Al Fresco dining space and garden. Layout * Entrance hall * Open-plan living and dining room * Modern fitted open-plan kitchen with breakfast bar * Three bedrooms and two bathrooms Outside * Private pool * Terrace, balcony, Al Fresco dining area * BBQ zone * Garden Location Located in Pestana Silves Golf Resort with an 18-hole golf course, clubhouse with restaurant, bar, golf shop and paddle court. At a glance * Two-storey * 134 m2 built, 400 m2 plot * Built in 2026 * Three bedrooms and two bathrooms * Pool, balcony, terrace, Al Fresco dining, BBQ * GardenFeatures* Air-Conditioning* En-Suite* Fitted Kitchen* Garden* Golf Facilities* Modern Styling* New-Builds* Own Garden* Own Pool* Plunge Pool* Terrace
 1 / 8
 2 / 8
 3 / 8
 4 / 8
 5 / 8
 6 / 8
 7 / 8
 8 / 8