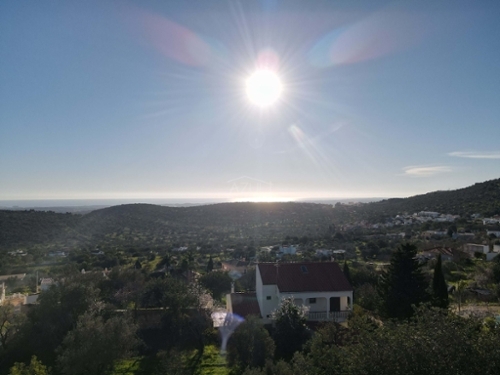
This 500 m2 detached villa set on a 2,450 m2 plot (500 m2 urban plot and a 1,950 m2 rustic plot) features four ensuite bedrooms, an entrance hall, an openplan spacious living room with a fireplace, dining space, and a semiequipped kitchen, a lower level with includes two additional rooms offering flexibility for storage, a laundry room, and an additional bathroom, a heated swimming pool, terraces, barbecue area, Al Fresco dining space, garden, private onsite parking and two independent entrances. Layout * Entrance hall * Openplan living and dining area * Modern semiequipped kitchen * Three double bedrooms and three bathrooms * Two additional rooms for storage, a laundry room, and a bathroom Outside * Private heated swimming pool * Terraces and covered dining area * BBQ zone * Parking, gardens Location Located close to the Arade river and a short driving distance to Silves town and all amenities. At a glance * Single storey * 500 m2 build, 2,450 m2 plot * Built in 2000 * Four bedrooms, five bathrooms * Flexible basement, laundry, storage * Pool, terraces, covered dining, BBQ * Gardens, parkingFeatures* AirConditioning* Basement* Country Views* EnSuite* Fitted Kitchen* Garden* Heated Pool* Own Pool* Private Pool* Swimming Pool* Terrace
 1 / 8
 2 / 8
 3 / 8
 4 / 8
 5 / 8
 6 / 8
 7 / 8
 8 / 8