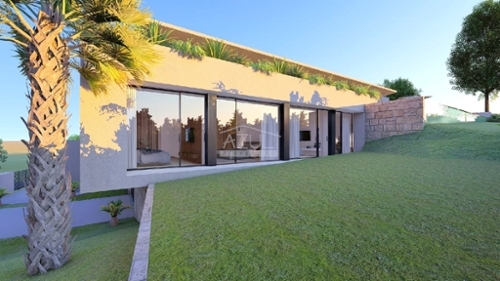
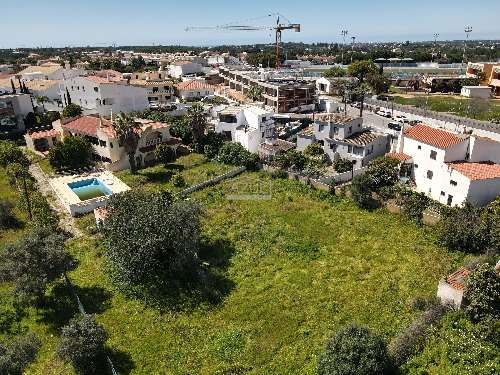
This 128 m2 singlestorey villa set on 19,640 m2 of land features an entrance hall, a guest cloakroom, a living room with a woodburning stove and a dining area, an office, a fully equipped kitchen, three bedrooms, two bathrooms, a garage, storage rooms, warehouses, attic sheds, a septic tank, several terraces, a barbecue and a woodfired oven, surrounded by a mature garden, a producing orange grove and parking spaces. Layout * Entrance hall and guest cloakroom * Openplan living and dining area with fireplace * Fully fitted kitchen * Office or additional living area * Three double bedrooms and two bathrooms * Garage, storage room, attic Outside * Private gardens * Sun terraces and a covered dining area * BBQ zone, woodfired oven * Warehouses, parking * Gardens, orange grove Location Located in the Lobito area, between Lagoa and Silves, within easy reach of golf courses, beaches, restaurants, sports facilities, and other services. At a glance * Singlestorey * 128 m2 build, 19,640 m2 plot * Three bedrooms, two bathrooms, cloakroom * Office * Terraces, covered dining, BBQ * Warehouses, garage, storage rooms, parking * GardensFeatures* Country Views* Fitted Kitchen* Garage Or Carport* Garden* Outbuildings* Own Garden* SingleStorey* Terrace
 1 / 8
 2 / 8
 3 / 8
 4 / 8
 5 / 8
 6 / 8
 7 / 8
 8 / 8