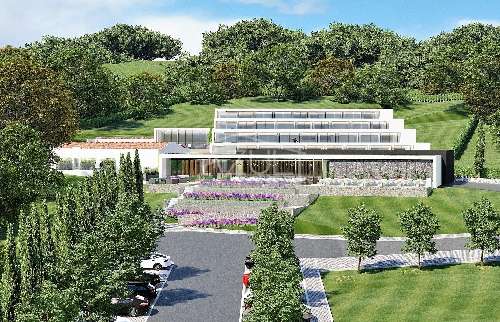
This 1,200 m2 property with annexe set on a big 27,600 m2 plot features a main villa comprising an entrance hall, a large splitlevel openplan living room with fireplace and office space, a fully fitted and equipped kitchen with a central island and dining room, six bedrooms, six bathrooms including four en suites, a wine cellar jointly with a conveniently placed ' boys room' with a bar, a fully contained annex with two bedrooms, kitchen and large family bathroom, a large garage and two carports with space for three and two cars, a private swimming pool, terraces, barbecue and alfresco dining areas, and gardens. Layout Main house: * Entrance hall * Living room with fireplace and office space * Open plan fully fitted kitchen with island and dining room * Six bedrooms and six bathrooms * Wine cellar, boys room with a bar Annexe: * Fitted kitchen * Two bedrooms and one bathroom Outside * Private swimming pool * Sun terraces and covered dining areas * BBQ zones * Garage, carports for up to 5 cars * Fully fenced 27,600 m2 plot for privacy Location Located within walking distance of the centre of the beautiful town of Tavira and also a short drive away from our beautiful coast, golf courses and various other areas of entertainment/ busniness. At a glance * Twostorey and singlestorey * 1,200 m2 build, 27,600 m2 plot * Eight bedrooms, seven bathrooms * Pool, terraces, covered dining, BBQ * Wine cellar, boys room with a bar * Garage, carports for up to 5 cars * GardensFeatures* AirConditioning* Borehole* Country Views* EnSuite* Fitted Kitchen* Fitted Kitchenette* Garage Or Carport* Garden* Guest Annexe* Own Garden* Own Pool* Private Pool* Swimming Pool* Terrace
 1 / 8
 2 / 8
 3 / 8
 4 / 8
 5 / 8
 6 / 8
 7 / 8
 8 / 8