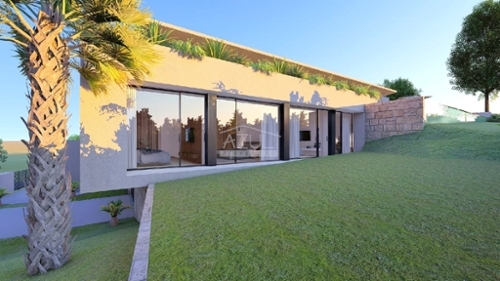
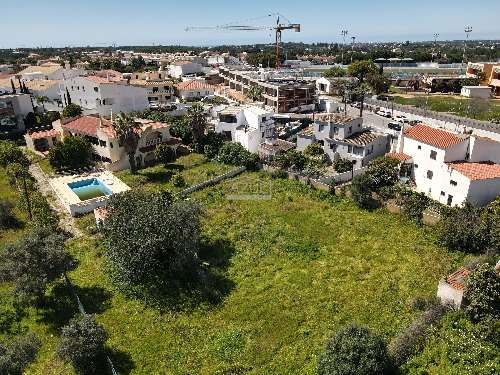
This 344 m2 property sits on a 5,360 m2 plot and includes a main house plus two independent annexes. The main house comprises an entrance lobby, a guest cloakroom, a living room with a fireplace, an openplan dining room with a fitted and equipped kitchen, one bedroom, one bathroom, an office or second bedroom, and a selfcontained studio area with a bedroom and bathroom. There is one annexe with a sitting room, kitchen, two bedrooms and a bathroom, and a second annexe featuring one bedroom, a kitchen, a sitting room and a bathroom. The outdoor area is complete with a converted water tank that provides a simple plunge pool, several terraces, covered dining areas and barbecue spaces, plenty of parking spaces and gardens with olive, avocado, orange, lemon, kiwi, carob and other mature trees and shrubs. Layout Main house: * Entrance hall and guest cloakroom * Living room with fireplace * Openplan fitted kitchen with dining room * Office or third bedroom * One bedroom and one bathroom * Selfcontained studio area with a bedroom and bathroom Annexe 1: * Living room * Fitted kitchen * Two bedrooms and one bathroom Annexe 2: * Living room * Fitted kitchen * One bedroom and one bathroom Outside * Private plunge pool * Sun terraces and a covered dining areas * BBQ zones * Gardens with fruit trees and ample parking * Fully enclosed 5,360 m2 plot for privacy Location Located near Tavira within a short distance of all essential amenities. At a glance * Twostorey, annexes * 344 m2 build, 5,360 m2 plot * Five bedrooms, four bathrooms, cloakroom * Pool, terraces, covered dining, BBQ * Gardens, parkingFeatures* AirConditioning* Country Views* Fitted Kitchen* Fitted Kitchenette* Garden* Guest Annexe* Own Garden* Own Pool* Plunge Pool* Terrace
 1 / 8
 2 / 8
 3 / 8
 4 / 8
 5 / 8
 6 / 8
 7 / 8
 8 / 8